The survey and measurements were completed in June 2026.
CASE STUDY / 01
Technical due diligence of a commercial building
How we turned technical, documentation and tenancy risks into decision-ready intelligence before an acquisition.
2026Year
451 m²Lettable area
145 tis. €Short-term CAPEX
THE SITUATION
Before deciding on the acquisition, the investor needed an independent assessment of an older, partly refurbished commercial building. Information about completed upgrades was not enough: their quality, the asset’s remaining service life, document completeness, use compliance and sustainability of tenancy arrangements all required verification.
The client’s identity, exact location and commercially sensitive information have been anonymised.
VERIFIABLE FACTS
From findings to
negotiation evidence.
The facts are drawn from an actual 166-page deliverable. The client, exact address, tenants and contract details are withheld because this was a private acquisition and involved confidential lease information.
451 m² of identified lettable area.
An older urban asset with partial refurbishments and multiple tenants.
Condition, moisture, building services, service life, records, use compliance, tenancy and CAPEX.
Indicative short-term CAPEX for evidenced repairs and renewal, rounded to €145k excluding VAT.
CAPEX, missing permits and area discrepancies were structured as evidence for price, conditions or warranties.
INVESTOR QUESTIONS
What needed to be
verified with confidence.
We tailored the audit to the decision the client needed to make, rather than using a generic checklist.
Condition and service life
What defects are hidden, which structures and systems are reaching the end of their service life and what requires immediate action?
Documents and use
Does the actual condition match the design and permitting documentation, and is the building used for its approved purpose?
Tenants and areas
Do contracted areas, spaces actually occupied and declared tenancy arrangements match the conditions observed on site?
CAPEX and transaction
What investment must be included in the plan, and which findings should affect price, retention or seller warranties?
OUR APPROACH
From data room to
decision intelligence.
We assessed documents, site conditions and commercial context together so that individual findings formed one coherent technical picture.
Data room
Review of designs, permits, inspections, contracts and the available building history.
Site survey
Detailed visual inspection of the building fabric, roof, facade, interiors and technical systems.
Cross-checking
Comparison of documents, actual conditions, use of premises and information in tenancy arrangements.
Risk and CAPEX
Prioritisation of findings, remedial actions, required documents and estimated future investment.
SERVICE LIFE AND DEPRECIATION
Renewals change the
building's technical profile.
The published charts are a basic anonymised example of the data and models used. For confidentiality reasons, we do not publish the extended graphical assessments, including the detailed impact of individual component renewals on the building's overall service life.
01 / SERVICE-LIFE DEVELOPMENT
Building condition over time
The chart shows how renewals of individual components affect the service-life development of a specific property.
Renewed elements
1Electrical installation in 1996
2Heat source, 2005
3Windows and doors, 2016
02 / CALCULATION METHOD
Comparison of depreciation models
We use a total of seven depreciation methods for the professional comparison. For clarity, the chart shows three representative models; at an age of 56 years, the selected semi-quadratic model indicated 50% depreciation.
Click a method name in the legend to hide or show individual curves.
Source: anonymised AUDICO technical due diligence deliverable for a commercial building, 2026. The curves are calculated representations of condition and depreciation and are not a general forecast for another property.
DELIVERABLE PREVIEW
A professional report.
Clear priorities.
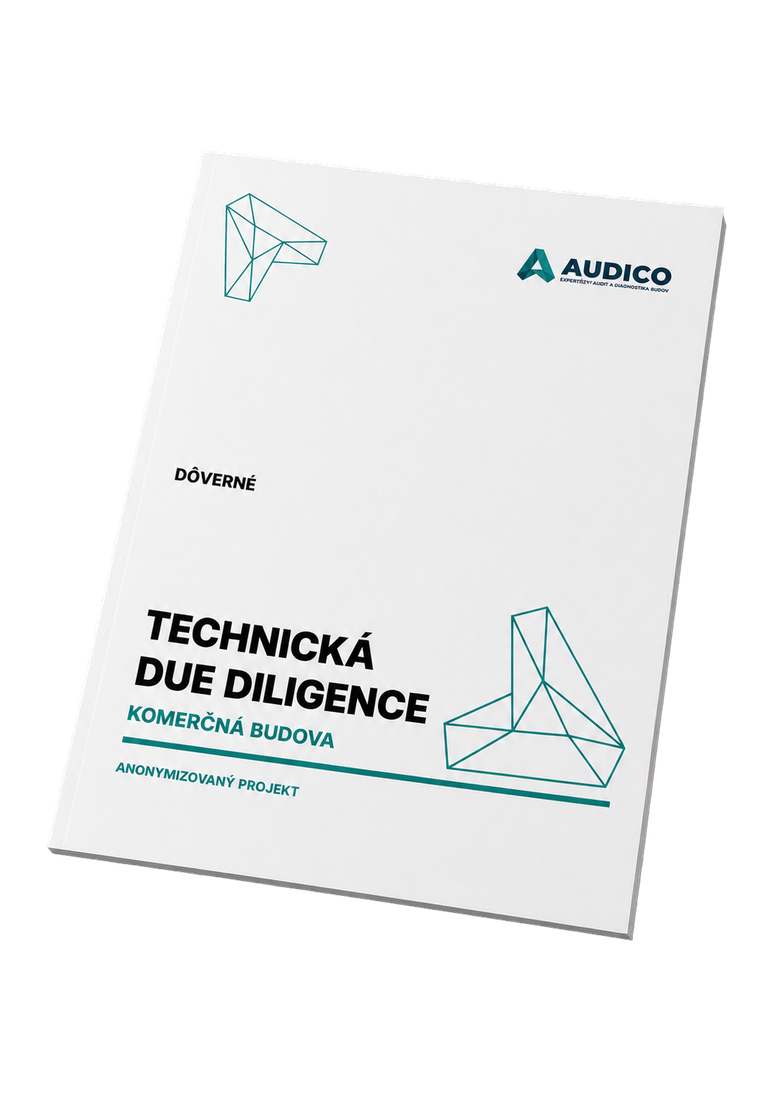
The client receives a clear document linking every technical finding to its severity, recommended remediation timeline and financial impact.
- Executive summary for decision-makers
- Photographic evidence and findings register
- Prioritised CAPEX and recommendations
KEY FINDINGS
Risks hidden
beyond first impressions.
We did not assess findings in isolation. Each was linked to its effect on safety, operations, compliance or future cost.
Moisture and water ingress
Systemic moisture associated with inadequate waterproofing, local roof leakage and water ingress through selected openings and facade areas were identified.
Declared versus actual scope
The seller stated that the electrical installation had been fully refurbished; however, the site survey confirmed refurbishment on only one floor. Older distribution systems remained elsewhere, the lift was not operational, and valid inspection records were not provided for selected electrical and lightning-protection systems.
Actual conditions differed from records
Some alterations and uses of space were not adequately supported by the information provided. Other important operational and permitting records were also missing.
Areas and actual use
Cross-checking raised questions about contracted versus occupied areas and the use of selected premises, requiring clarification before the transaction.
AUDICO EXPERT PERSPECTIVE
A defect list alone is not decision intelligence.
In an acquisition, technical condition must be linked to documentation, actual use, tenancy and the timing of future cost. Only then do findings show what must be resolved before signing, what may affect transaction terms and what belongs in the long-term CAPEX plan.
AUDICO expert teamCLIENT DELIVERABLE
Clear intelligence for
the next decision.
The report separated immediate red flags from medium-term repairs and long-term renewal. The client could see what needed resolution before acquisition and what belonged in the investment plan.
- 01Executive summary and red-flag register
- 02Prioritised repair plan and indicative CAPEX
- 03List of missing information and questions for the seller
- 04Comparison of documents, areas and actual use
- 05Arguments for price adjustment, retention or seller warranties
The report provided concrete evidence for negotiating price and terms. The final purchase price and transaction outcome are not disclosed for confidentiality reasons.

FREE CONSULTATION
Planning a property
acquisition?
We will tailor the review to the property, available information and your investment decision.
info@audico.sk ↗